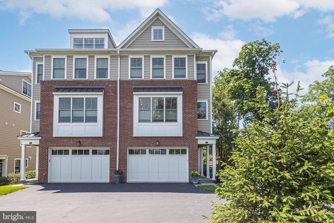
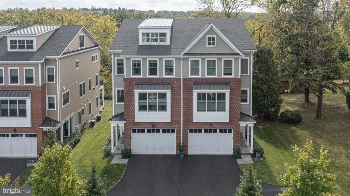
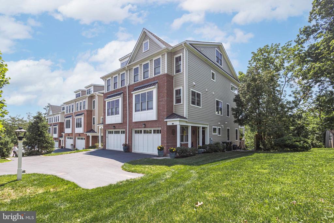
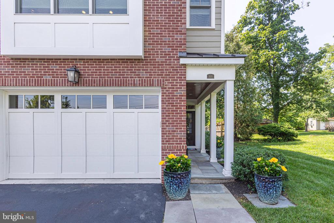
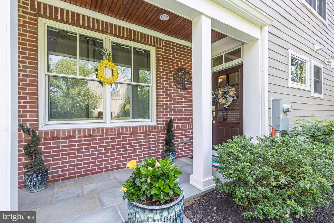
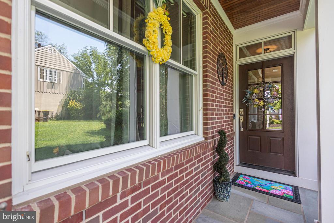
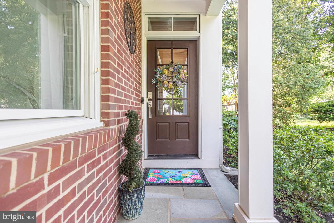
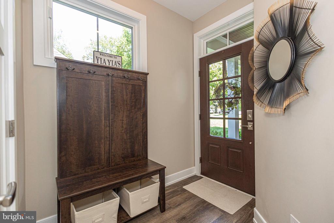
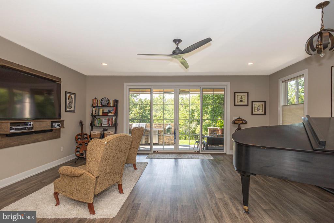
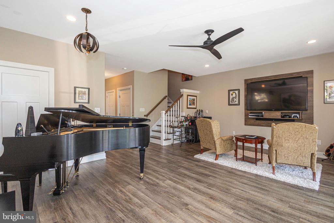
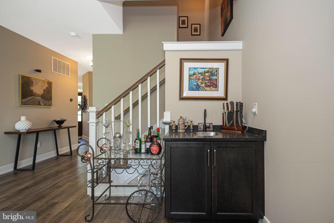
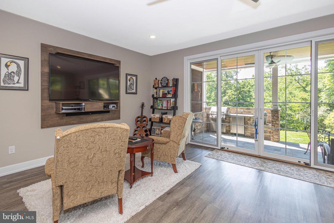
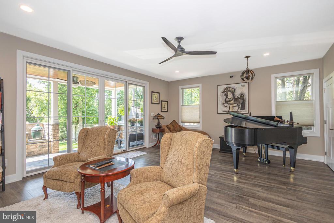
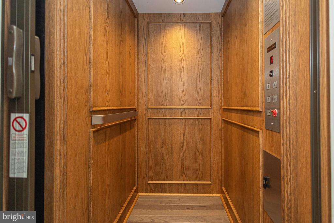
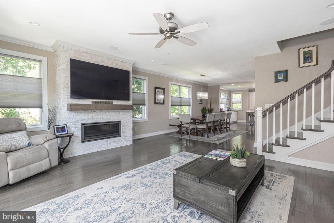
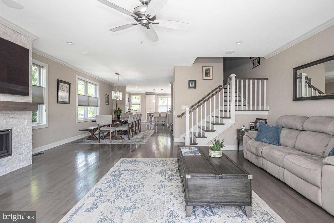
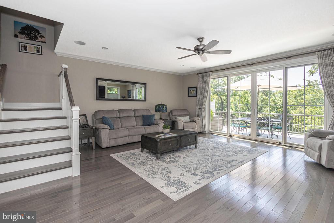
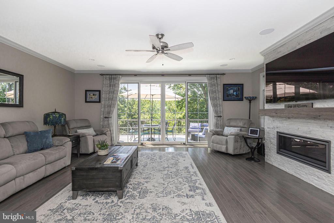
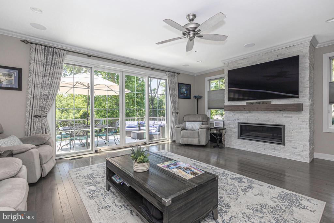
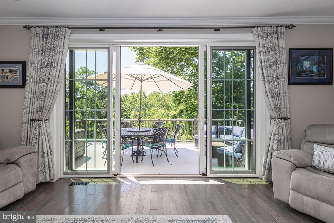
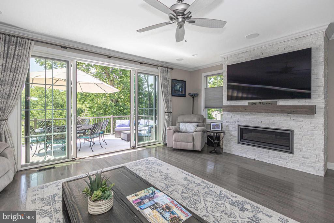
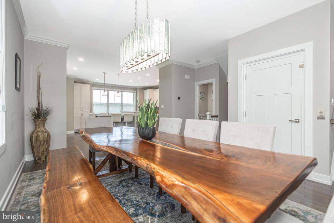
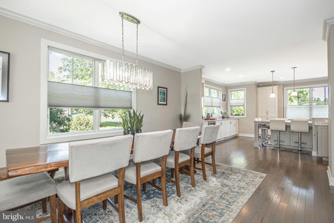
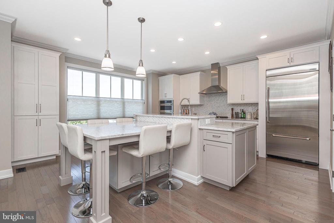
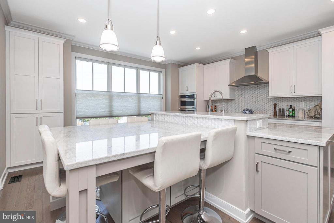
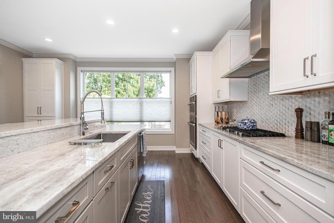
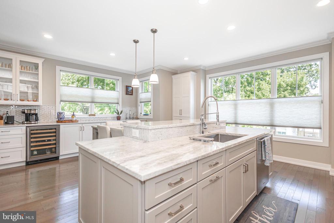
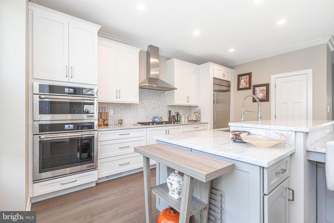
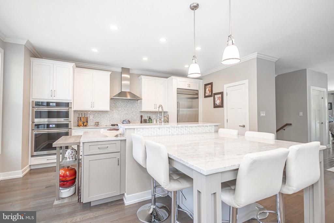
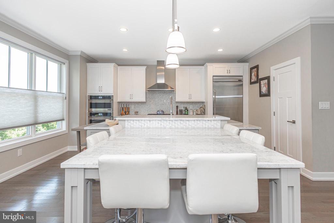
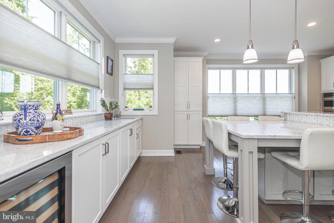
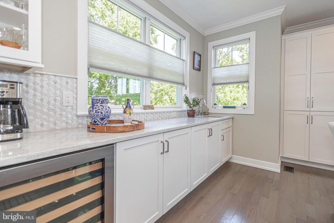
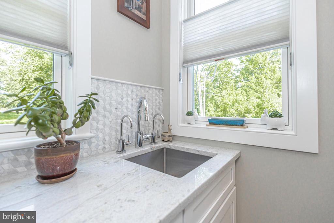
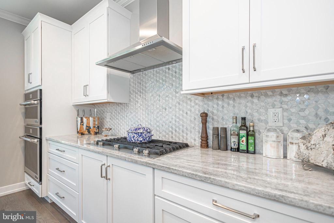
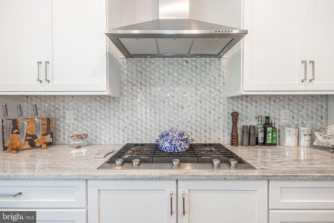
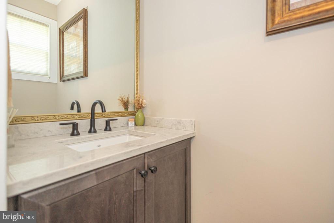
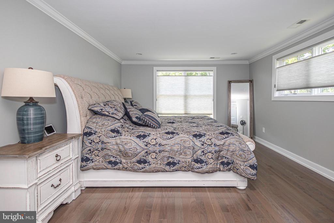
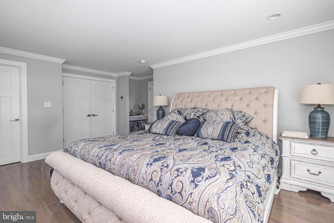
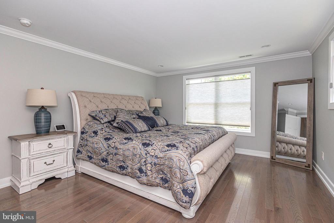
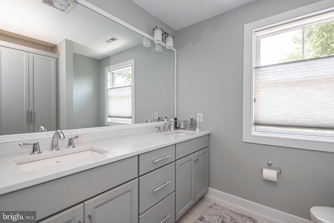
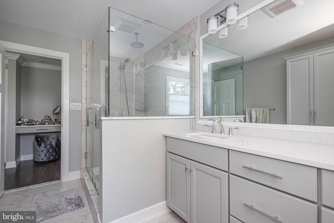
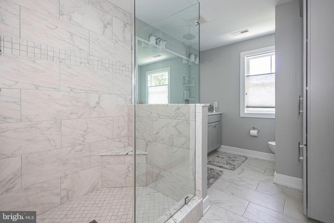
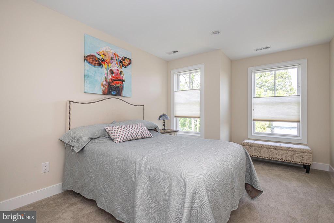
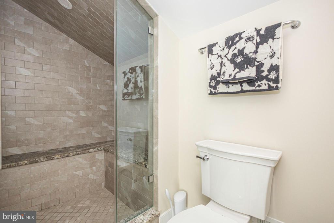
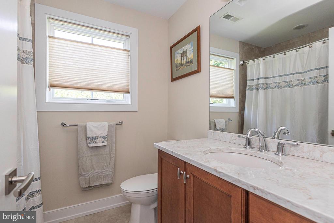
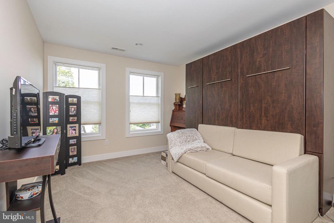
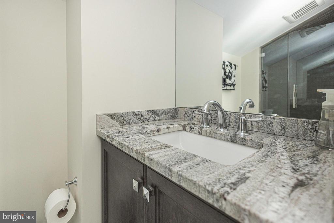
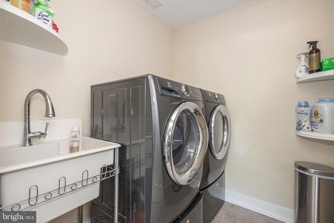
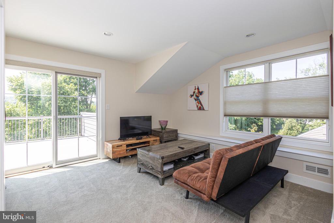
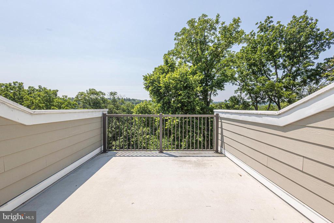
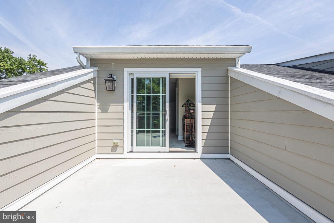
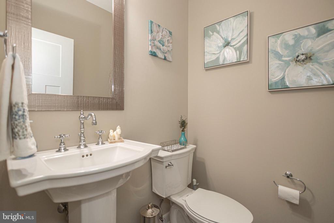
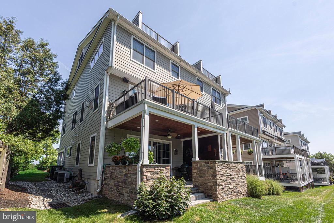
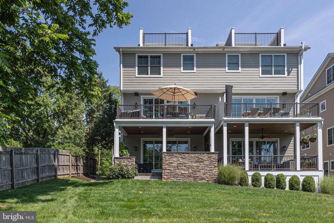
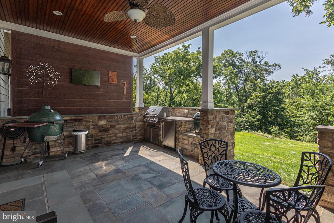
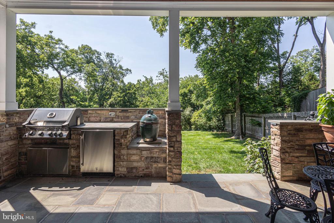
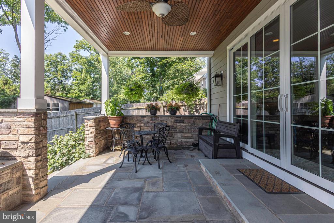
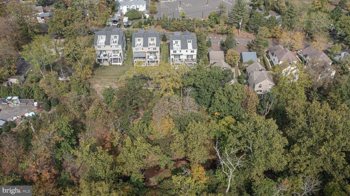
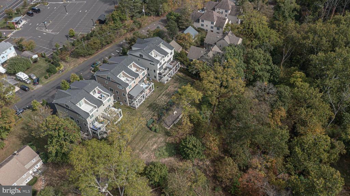
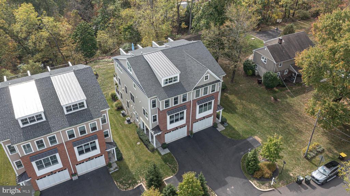
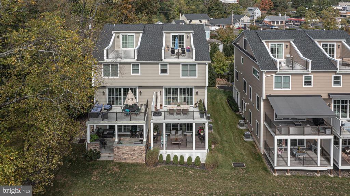
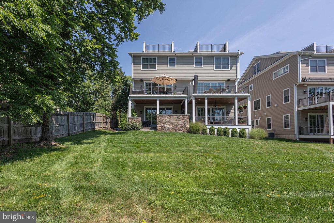
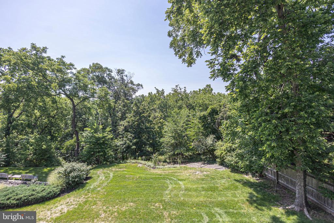
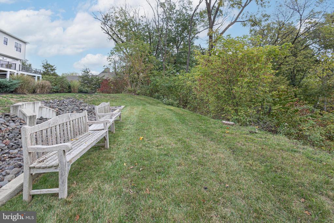
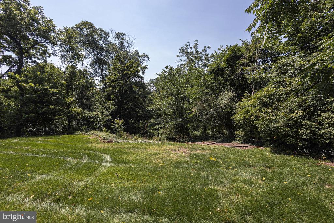
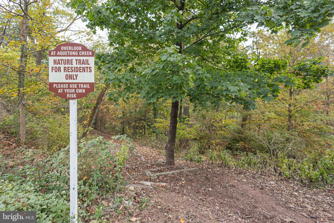
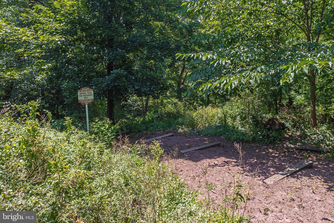
Welcome to The Overlook at Aquetong Creek, an exclusive collection of just six custom-designed luxury residences set above the natural beauty of Aquetong Creek. Offering four levels of sophisticated and exceptionally maintained living, this distinctive New Hope home combines the scale, storage, and privacy of a substantial residence with the convenience of a low-maintenance lifestyle. Ideally positioned just beyond the center of town, the home offers a rare balance: close enough to comfortably walk to New Hope's celebrated restaurants, galleries, shops, theaters, and riverfront, yet sufficiently removed from River Road and the activity of the riverfront to preserve a genuine sense of privacy and retreat. With serene wooded views, multiple outdoor living spaces, and natural light from three exposures on every level, the residence feels open, peaceful, and remarkably connected to its surroundings. The entry level immediately establishes the home's thoughtful design. An elevator provides convenient access to all four floors, while a gracious living and entertaining room features a wet bar, powder room, and direct access to a private covered stone patio. More than simply an outdoor kitchen, this fully conceived entertaining space includes a built-in gas grill, refrigeration, generous preparation and serving areas, and a designated location for a television. It is ideally suited for outdoor dining, watching the game, entertaining friends, or simply relaxing against a tranquil wooded backdrop. One level above, the main living space is designed to bring people together. A light-filled gathering room anchored by a white stacked-stone gas fireplace opens to an elevated deck and flows naturally into the dining area and beautifully appointed kitchen. The expansive island provides generous seating and workspace, while the neutral finishes and stainless-steel appliances create an elegant, timeless setting for both everyday living and entertaining. A second sink is enhanced by an instant hot-water dispenser and reverse-osmosis drinking-water system. A conveniently located powder room completes this level. The principal bedroom level is highlighted by a spacious primary suite filled with natural light. Dual closets and a spa-inspired full bath with an oversized double vanity and walk-in shower create a private and comfortable retreat. Additional bedrooms, another full bath, and unusually generous storage throughout this level provide the flexibility and practicality that are often difficult to find in luxury attached homes in New Hope. The included custom Murphy bed allows one of the bedrooms to function effortlessly as both guest accommodations and flexible everyday living space. The uppermost level features a versatile bedroom/loft with a third full bath, generous additional storage, and access to a rooftop deck. From this elevated vantage point, the deck offers a high-point view across New Hope and creates another distinctive setting for relaxing, entertaining, or enjoying the surrounding landscape. A sophisticated entertainment system shared across multiple floors further enhances the home's entertaining capabilities. As an end unit, the residence benefits from added privacy, enhanced natural light, and a more open connection to its surroundings. Opportunities combining this level of space, design, storage, privacy, walkability, and low-maintenance luxury are seldom available in New Hope. This is not simply a residence near town. It is a private vantage point above it, offering effortless access to everything that makes New Hope special while remaining peacefully apart from the bustle below.