Leave a Message

Thank you for your message. We will be in touch with you shortly.

See all photos

3048 Aquetong Rd

$875,000 3048 AQUETONG ROAD, NEW HOPE, PA 18938
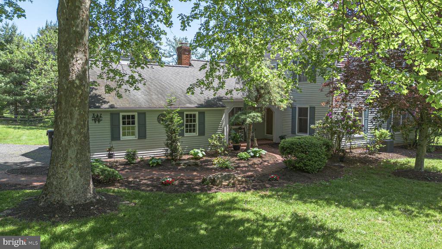
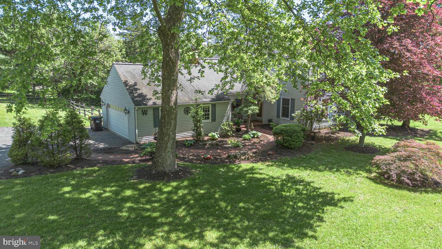
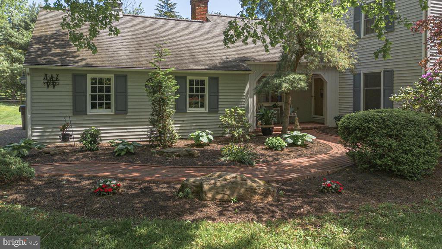
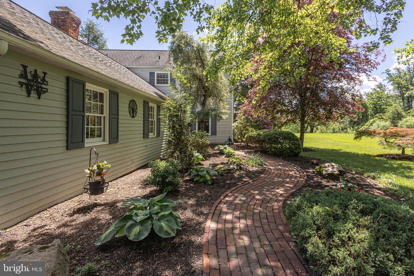
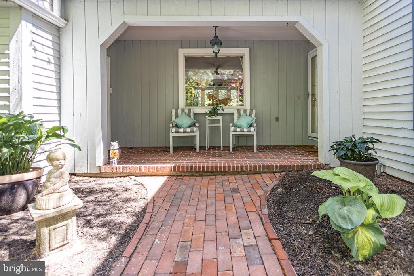
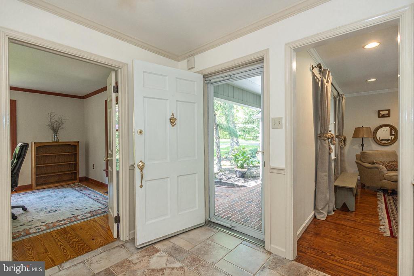
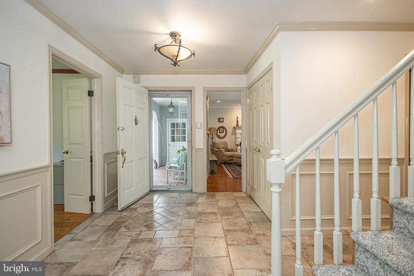
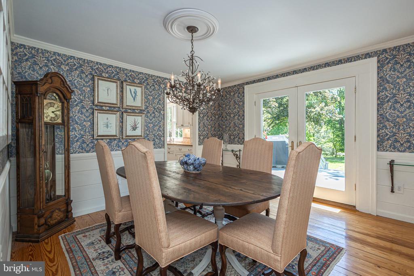
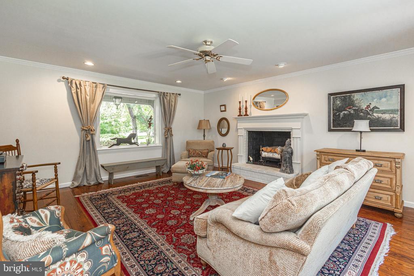
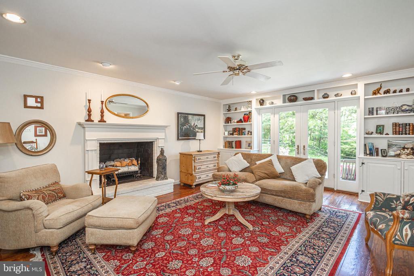
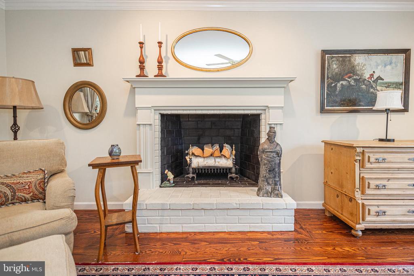
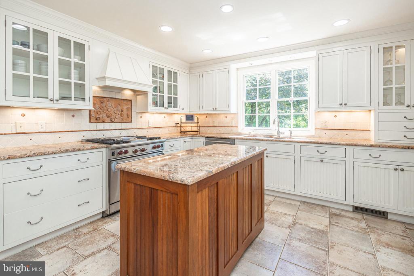
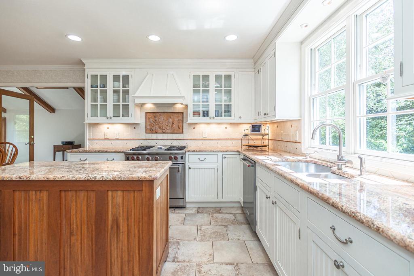
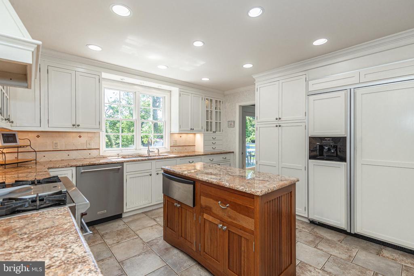
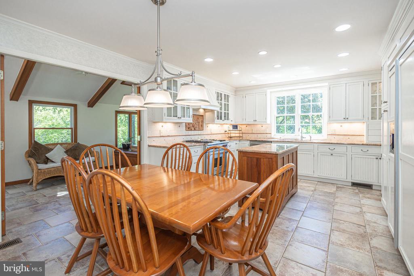
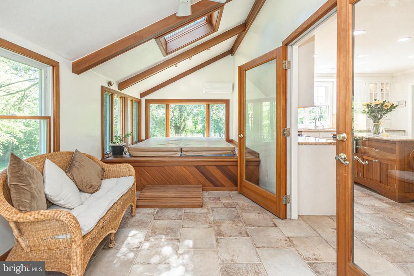
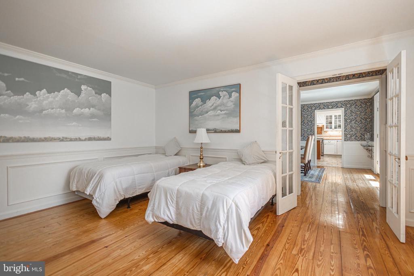
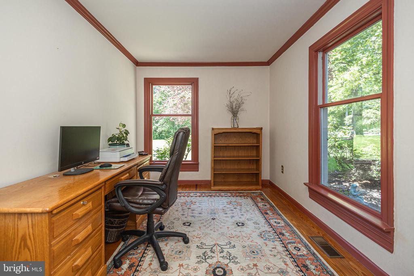
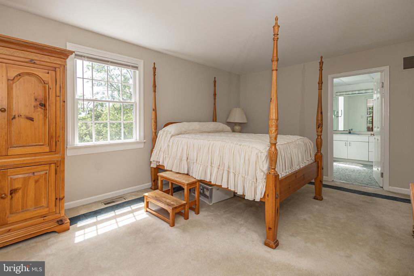
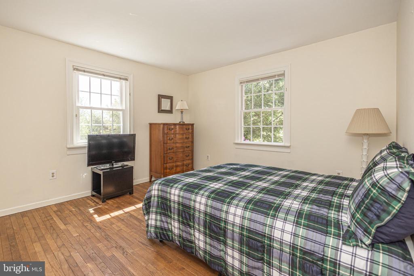
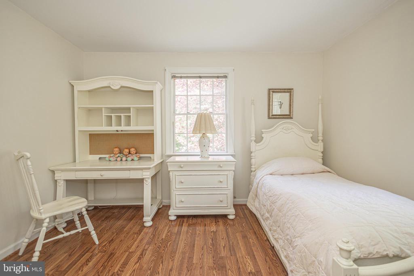
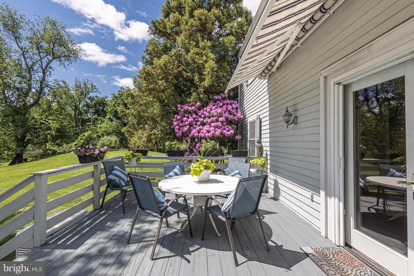
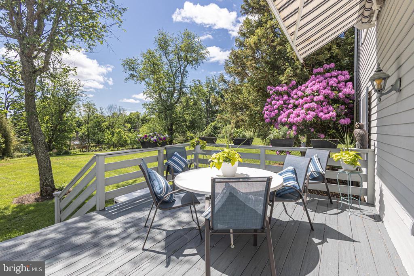
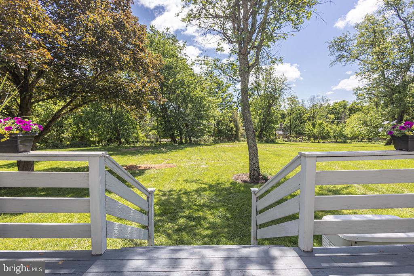
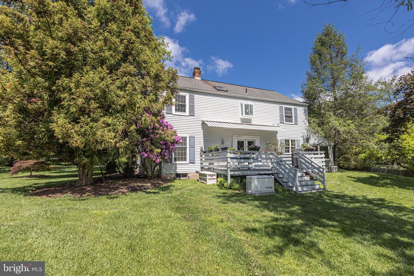
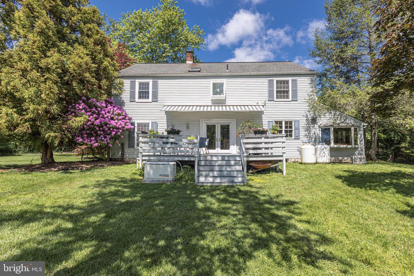
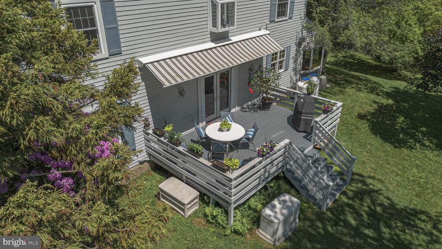
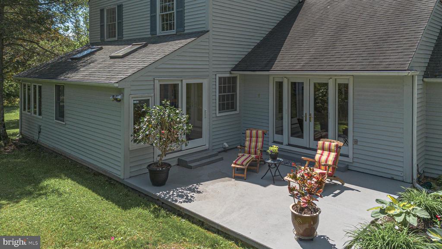
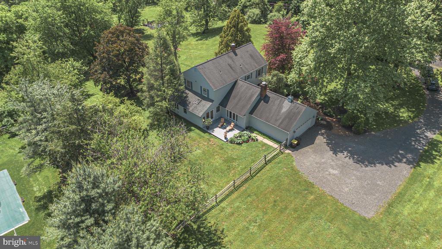
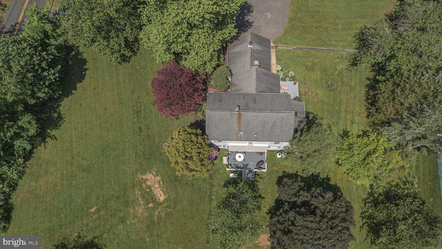
This charming Colonial blends timeless details with modern updates, set on two private landscaped acres of serene natural beauty. A brick walkway meanders through lush gardens, leading to a welcoming covered front porch that sets the tone for the warm and inviting interior. Inside, a tiled foyer opens to a sunlit living room that showcases a traditional fireplace with a brick hearth. Relax in front of the large picture window while taking in the tranquil views. Double French doors, flanked by built-in shelving, open to a private patio--ideal for seamless indoor-outdoor living. At the heart of the home lies the spacious eat-in kitchen, featuring a center island, premium appliances including a Wolf stove, warming drawer, a double undermount sink, and warm granite countertops. From here, glass doors lead into a spacious three-season room, where exposed beams and skylights frame a built-in hot tub. Sliding doors open to the patio--perfect for a glass of wine at sunset. Adjacent to the kitchen, is the formal dining room with its chair rail and French doors that lead out to a spacious deck with a retractable awning. A built-in dry bar connects the dining room to a sun-filled room, that is currently being utilized as a main-floor bedroom. A dedicated home office, laundry room, and half bath are also located on the main level. Access to the two-car attached garage is also provided here. Upstairs, the expansive primary suite features a large walk-in closet and an en-suite bath complete with a bay window and skylight. Three additional spacious bedrooms share a well-appointed full hall bath. The home's lower level includes a full basement currently being utilized for storage. Just minutes from downtown New Hope and Doylestown, you will find charming shops, local dining, and abundant recreational options. Schedule your private tour today and see for yourself why this hidden gem is the perfect place to call home.
  • Sold
    Status
  • 4
    Bedrooms
  • 3
    Bathrooms
  • 1979
    Year Built
  • 2,868 Sq.Ft.
    Living Area

Features & Amenities

Area & Lot

  • Status: Sold
  • Living Space: 2,868 Sq.Ft.
  • Total Area: 2,868 Sq.Ft.
  • Lot Size: 2.01 Acres
  • MLS® ID: PABU2096200
  • Type: Residential
  • Year Built: 1979
  • Architecture Styles: Colonial
  • View Description: Garden/Lawn
  • Middle School: NEW HOPE-SOLEBURY
  • High School: NEW HOPE-SOLEBURY
  • School District: NEW HOPE-SOLEBURY

Interior

  • Total Bedrooms: 4
  • Total Bathrooms: 3
  • Full Bathrooms: 2
  • Half Bathrooms: 1
  • Laundry Room: Main Floor
  • Flooring: Carpet, Ceramic Tile, Wood, Luxury Vinyl Plank
  • Fireplace: Brick, Mantel(s), Wood
  • Appliances: Dishwasher, Exhaust Fan, Oven/Range - Gas, Refrigerator, Stainless Steel Appliances, Water Heater, Dryer
  • Other Interior Features: Breakfast Area, Built-Ins, Carpet, Ceiling Fan(s), Chair Railings, Combination Kitchen/Dining, Crown Moldings, Dining Area, Exposed Beams, Floor Plan - Traditional, Formal/Separate Dining Room, Kitchen - Eat-In, Kitchen - Island, Kitchen - Gourmet, Primary Bath(s), Recessed Lighting, Skylight(s), Bathroom - Tub Shower, Wainscotting, Walk-in Closet(s), Wood Floors

Exterior & Building

  • Stories: 2
  • Garage Space: 2.0
  • Water Source: Well, Private
  • Pool: No Pool
  • Roof: Asphalt, Shingle
  • Parking: Attached Garage, Driveway
  • Heat Type: Forced Air
  • Air Conditioning: Ceiling Fan(s), Central A/C
  • Sewer: On Site Septic
  • Substructure: Block
  • Disability Features: None
  • Other Exterior Features: Awning(s), Chimney Cap(s), Exterior Lighting

Financial

  • Sales Price: $875,000
  • Real Estate Tax: $10,765/yr
  • Zoning: R2

Work With Us

Patrick has built his business by always focusing on exceeding his clients' expectations through service, accessibility, and professionalism.
Contact Us

Follow Us On Instagram