$3,300/mo
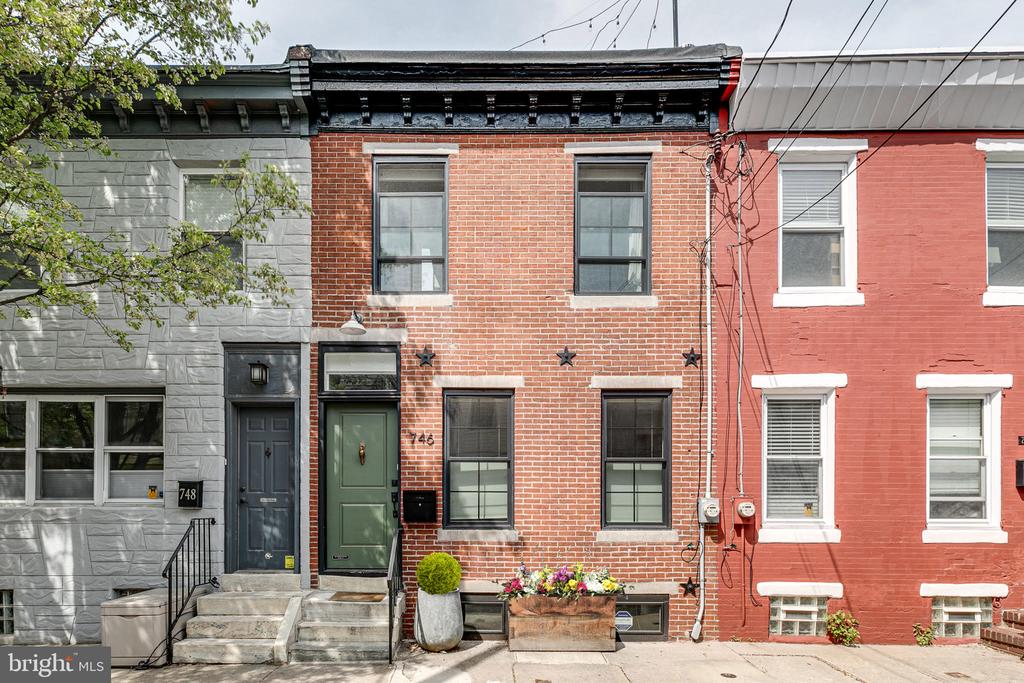
746 S HARSHAW STREET, PHILADELPHIA, PA 19146
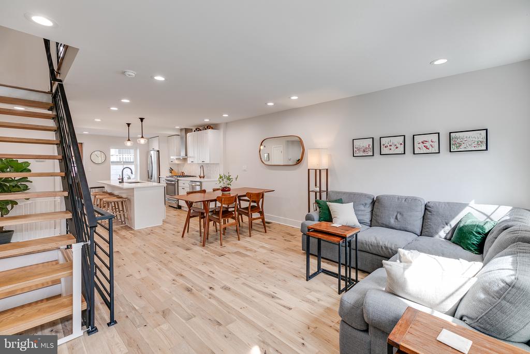
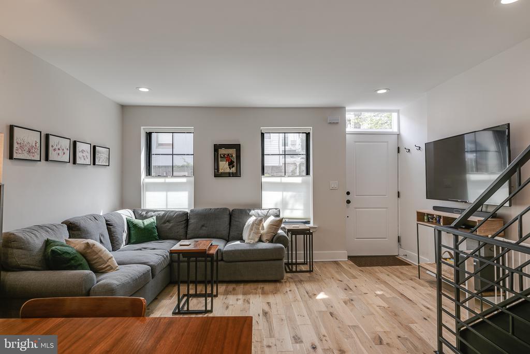
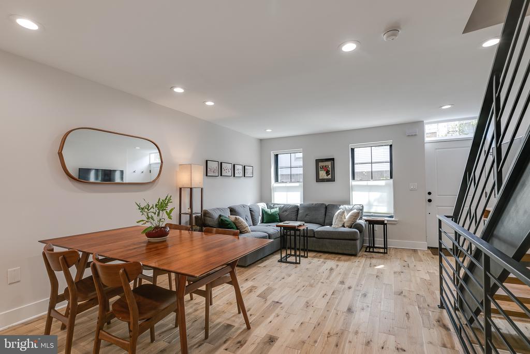
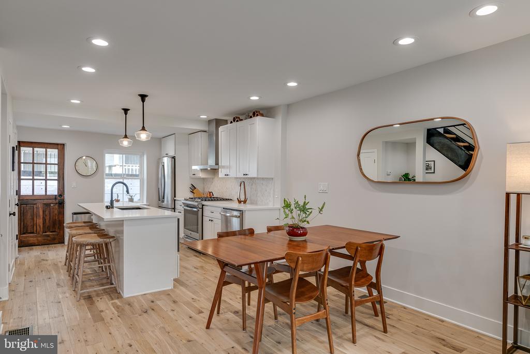
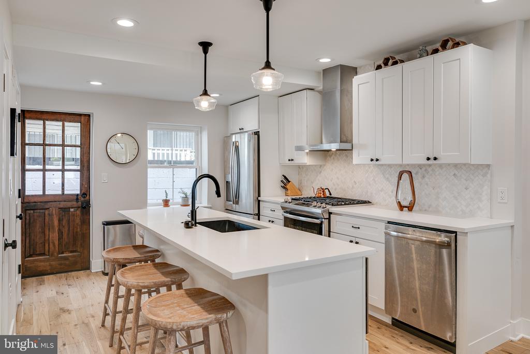
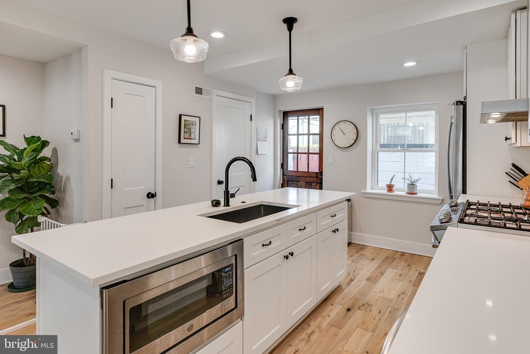
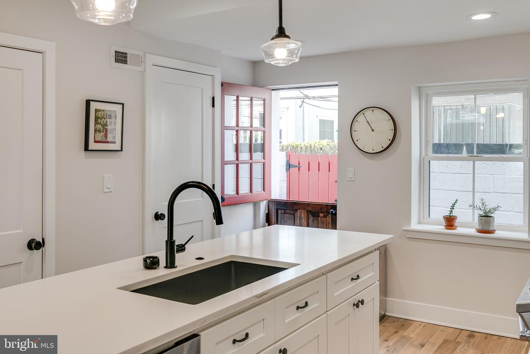
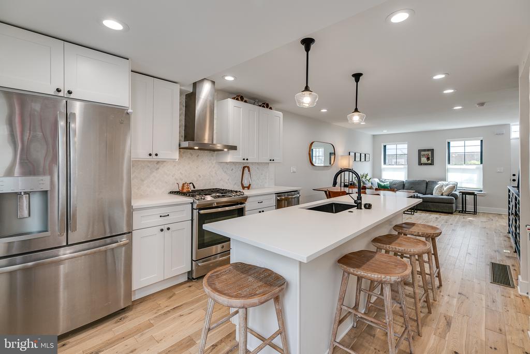
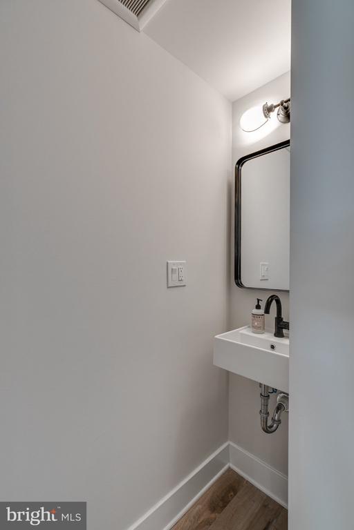
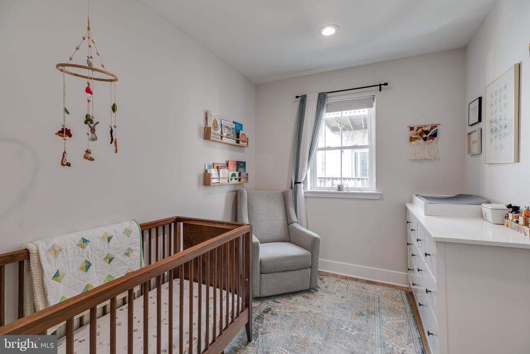
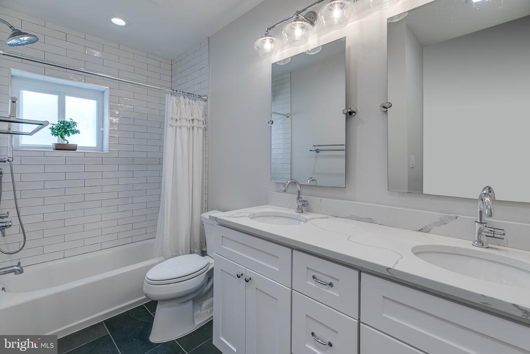
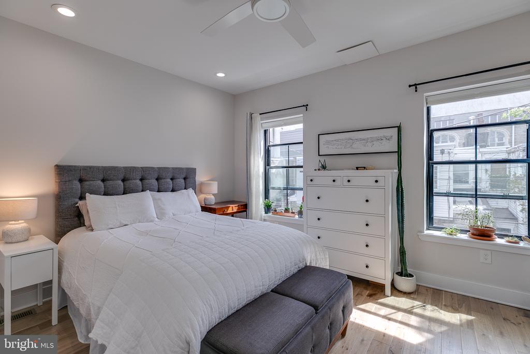
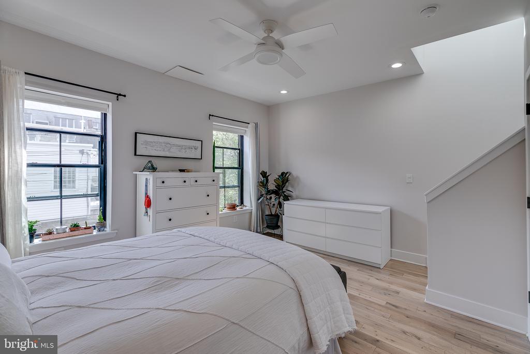
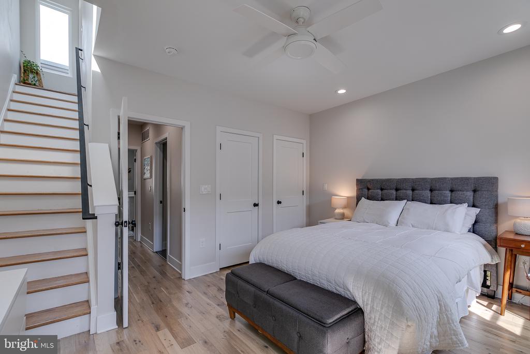
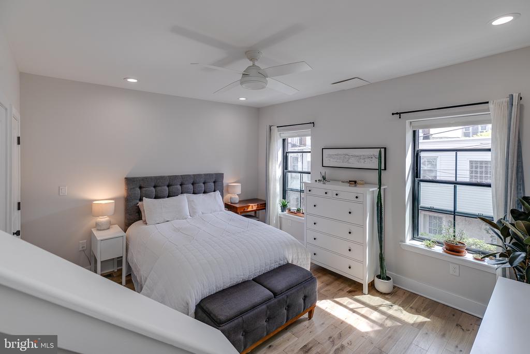
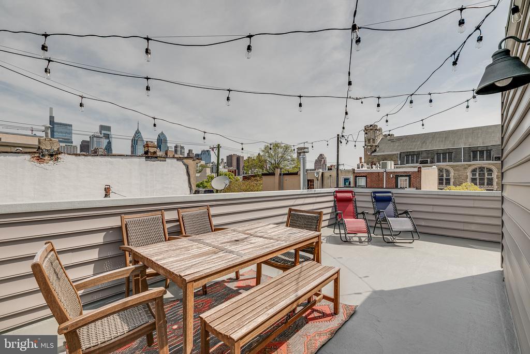
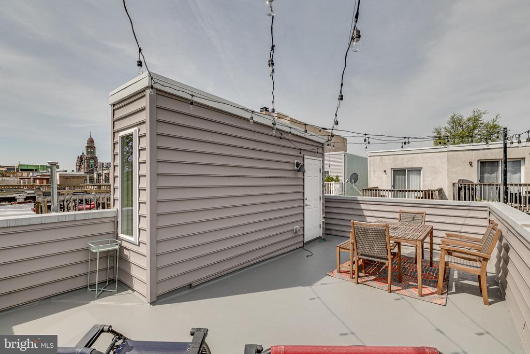
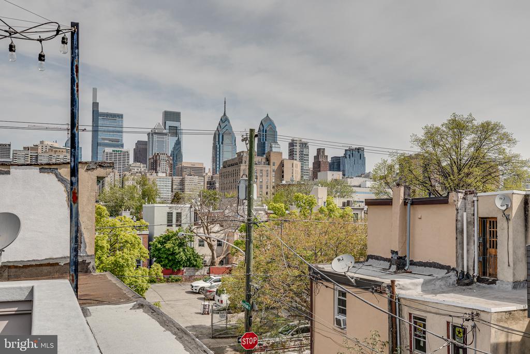
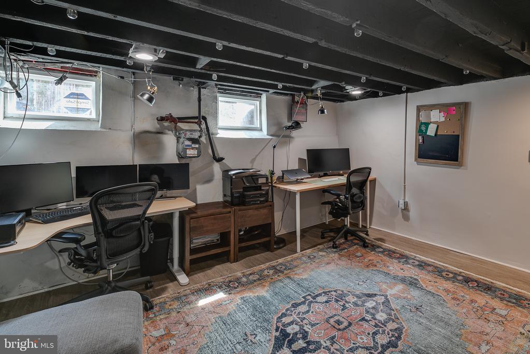
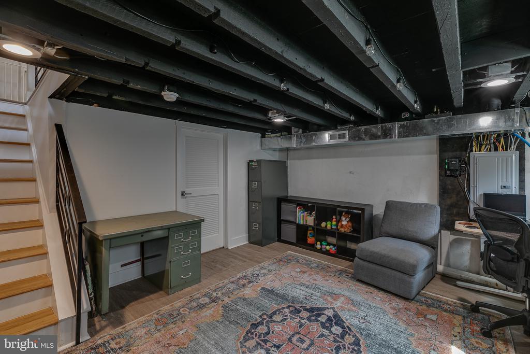
Welcome to this beautifully renovated two-bedroom, one-and-a-half-bath rowhome with a private roof deck, ideally situated on a quiet side street in the heart of Graduate Hospital. At 16 feet wide, this home showcases a bright and spacious open-concept layout enhanced by hardwood floors, recessed lighting, and upgraded plantation shutters throughout. Designed for both everyday living and entertaining, the gourmet kitchen features quartz countertops, stainless steel appliances, vented range hood, ample cabinetry, and an expansive center island. Just beyond the kitchen, a private patio provides the perfect space for grilling and cultivating your own urban garden. Upstairs, both bedrooms are outfitted with custom closet systems and share a beautifully appointed full bath featuring a double vanity with quartz countertops and slate tile flooring. The spacious primary bedroom also offers direct access to the private roof deck, where breathtaking city skyline views provide the perfect setting to relax or entertain. The partially finished basement adds valuable flexible living space, ideal for a home office, fitness room, or additional storage. Perfectly located in Graduate Hospital, this home is convenient to Rittenhouse Square, Fitler Square, the Schuylkill River Park and River Trail, The Triangle at Grays Ferry, public transportation, CHOP, Penn, and charming neighborhood coffee shops, restaurants, grocery stores, and more! *Photos were taken prior to the installation of the custom closet systems, storm doors, and upgraded window treatments.