$1,295,000
748 S DORRANCE STREET, PHILADELPHIA, PA 19146
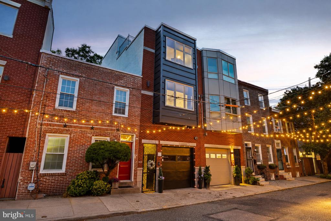
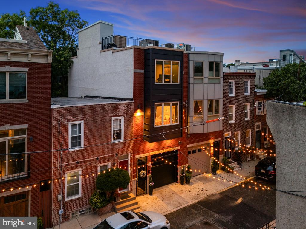
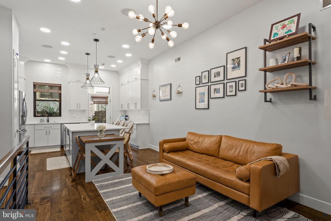
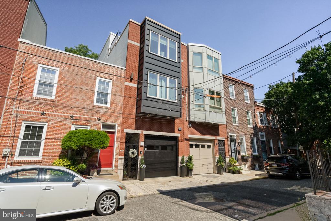
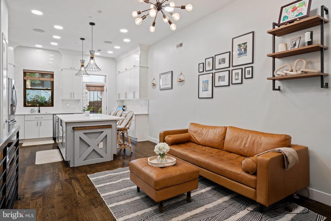
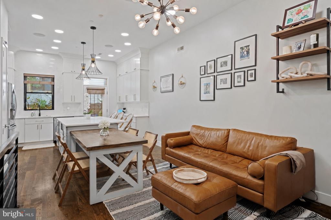
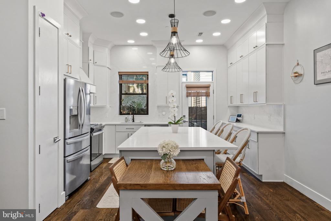
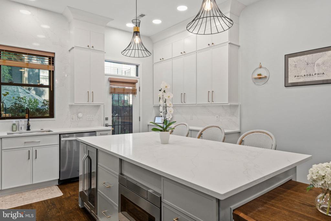
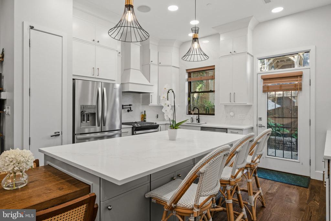
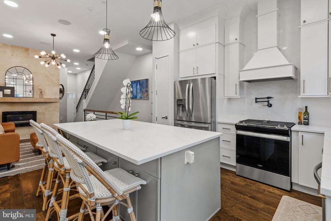
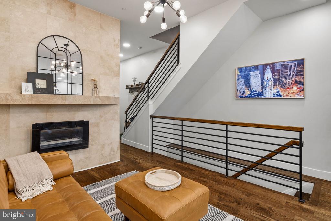
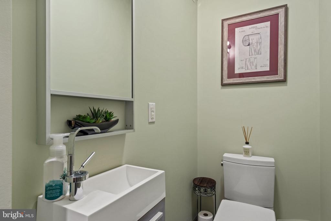
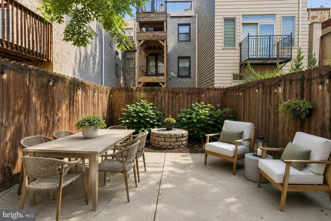
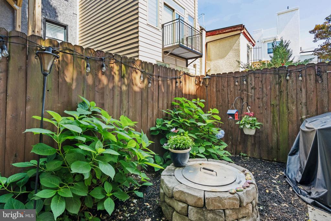
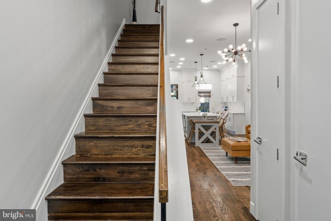
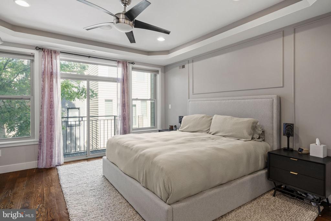
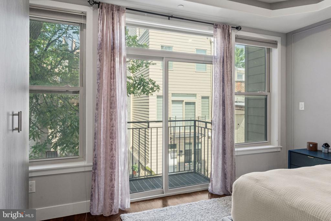
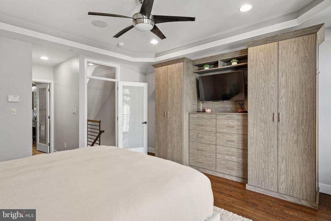
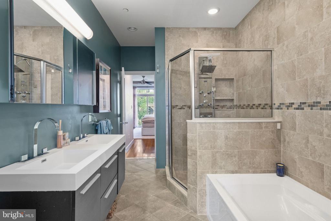
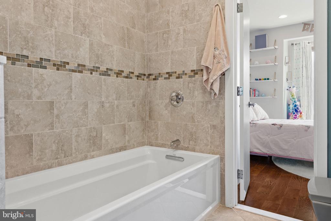
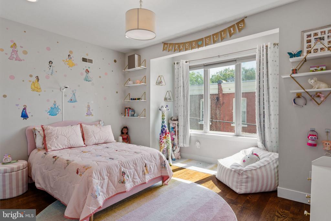
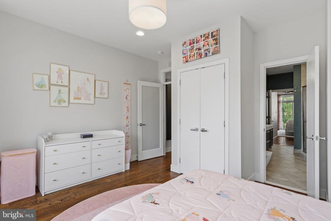
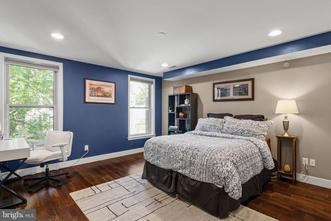
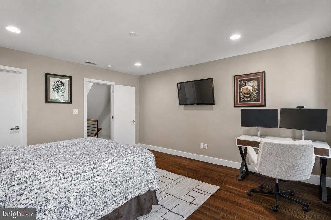
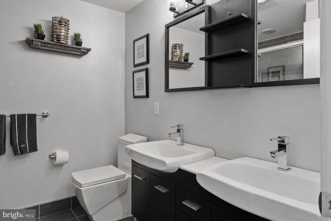
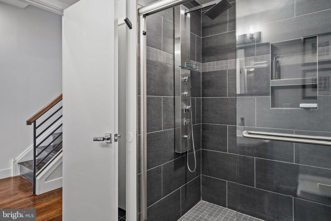
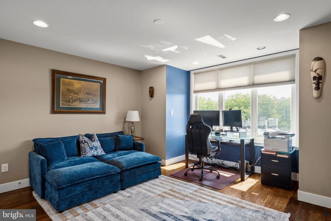
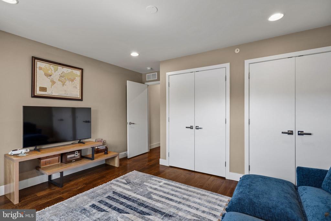
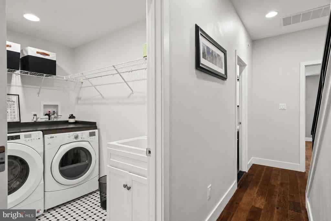
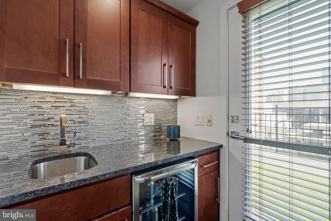
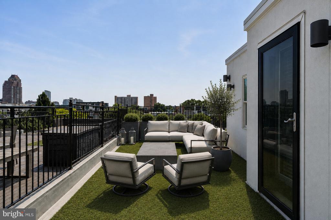
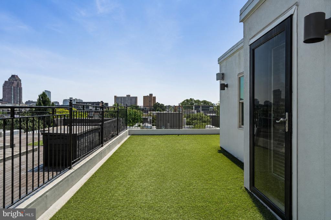
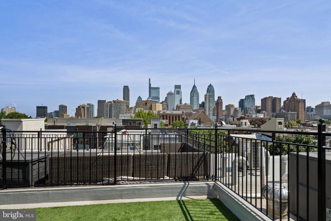
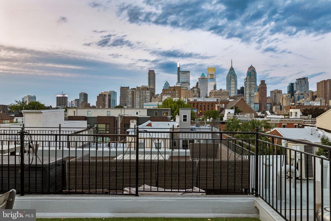
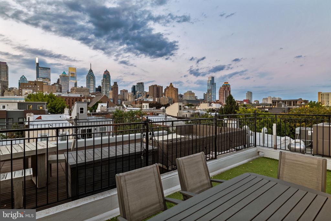
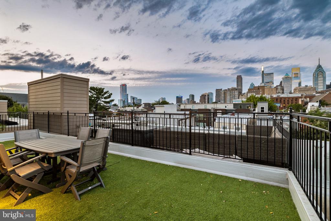
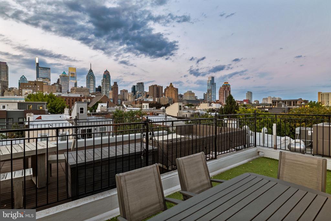
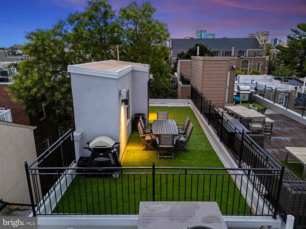
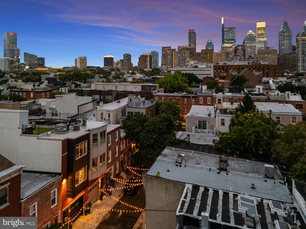
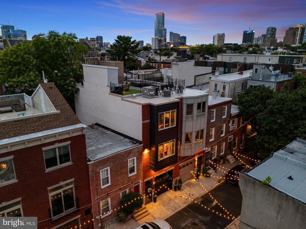
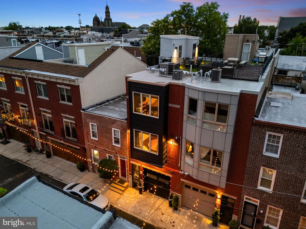
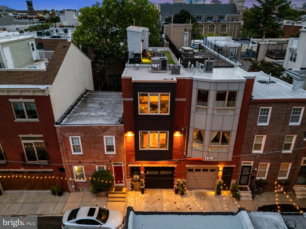
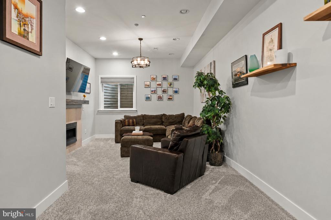
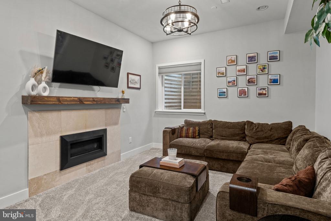
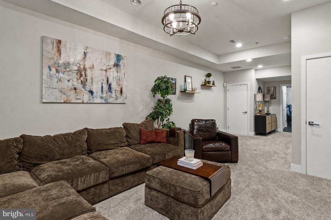
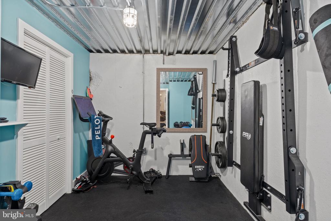
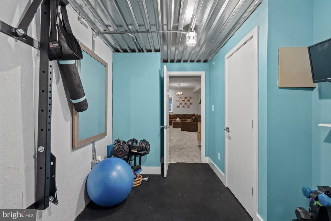
Welcome to 748 Dorrance Street, a large Graduate Hospital townhome on an idyllic, low-traffic block. Offering 4 spacious bedrooms, 2.5 bathrooms, a dedicated laundry room, garage parking, and multiple outdoor living spaces, this home is perfectly built for modern city living. The heart of the home is a newly renovated chef's kitchen featuring ceiling-height cabinetry, stainless steel appliances, quartz countertops, a wine fridge, and a large island with seating for three. A thoughtfully designed integrated hidden dining table extends to seat up to four, then disappears seamlessly into the island when not in use--an innovative feature that maximizes both style and function. Just off the kitchen, a spacious private patio creates the perfect setting for morning coffee, outdoor dining, playing, or entertaining and upstairs, the expansive roof deck offers stunning Philadelphia skyline views, while the adjacent wet bar makes outdoor entertaining easy. The upper levels feature an ideal layout, with a spacious primary suite complete with custom built-in closets and an additional bedroom on the second floor. The top floor includes two generously sized bedrooms, a full bathroom, and a conveniently located laundry room. The finished lower level offers exceptional flexibility with a cozy gas fireplace and ample space for a media room or playroom, and an additional space that can be used as a home gym, or additional storage. 748 Dorrance is ideally located just steps from neighborhood favorites like Ultimo Coffee, Loco Pez, and Marian Anderson Playground, with easy access to Rittenhouse Square, Fitler Square, Center City, Penn, CHOP, public transportation, and major highways.